A frost-protected shallow foundation (FPSF) lets a heated building sit on footings as shallow as 16 inches in almost every part of the continental U.S., even where the local frost line is 42 inches or deeper. It does this with a few sheets of rigid foam placed where the physics says they matter most. The method has been in the IRC for over two decades, is backed by ASCE 32, and is standard practice in Scandinavia, where more than a million homes sit on insulated shallow footings.
Yet many U.S. designers and builders still default to trenching below frost depth out of habit. For slab-on-grade work in cold climates, that habit costs excavation, concrete, formwork and schedule. And because today's energy codes already require perimeter slab insulation that meets or exceeds FPSF minimums in most cold regions, many conventional slabs are being built with most of an FPSF's foam and none of its savings.
This guide is written for architects, engineers and builders. It starts with a real project, a near-passive farmhouse in Monroe, Maine, then covers how an FPSF works, the code pathway, the details that make or break performance, and when the system is the wrong call.
Case study: a near-passive farmhouse in Monroe, Maine
A 1,600 sq ft modern farmhouse for a retired couple shows how an FPSF works when performance, not just code minimums, drives the design.
| Project | Details |
|---|---|
| Program | 1,600 sq ft forever home for a retired couple |
| Site | Wooded lot in Monroe, ME, a short drive from the coast, near hiking, fishing and cross-country skiing |
| Design | White bleached cedar shingle siding and a black metal roof, rooted in Maine's Shingle Style with a clean modern finish |
| Envelope | Near-passive house: R-33 walls, triple-layer XPS under the slab, radiant-heated concrete slab, HRV ventilation |
| Climate | Air Freezing Index of 2,500 °F-days |
Why FPSF. Monroe's long, hard winters made the foundation a central design problem. At AFI 2,500, the IRC prescriptive table (detailed below) calls for R-6.7 vertical insulation, R-1.7 wings along walls, R-4.9 at corners and a 16-inch footing. A conventional foundation would mean trenching four feet or more. The FPSF kept the excavation shallow and let the slab, the insulation and the radiant heat work as one system.
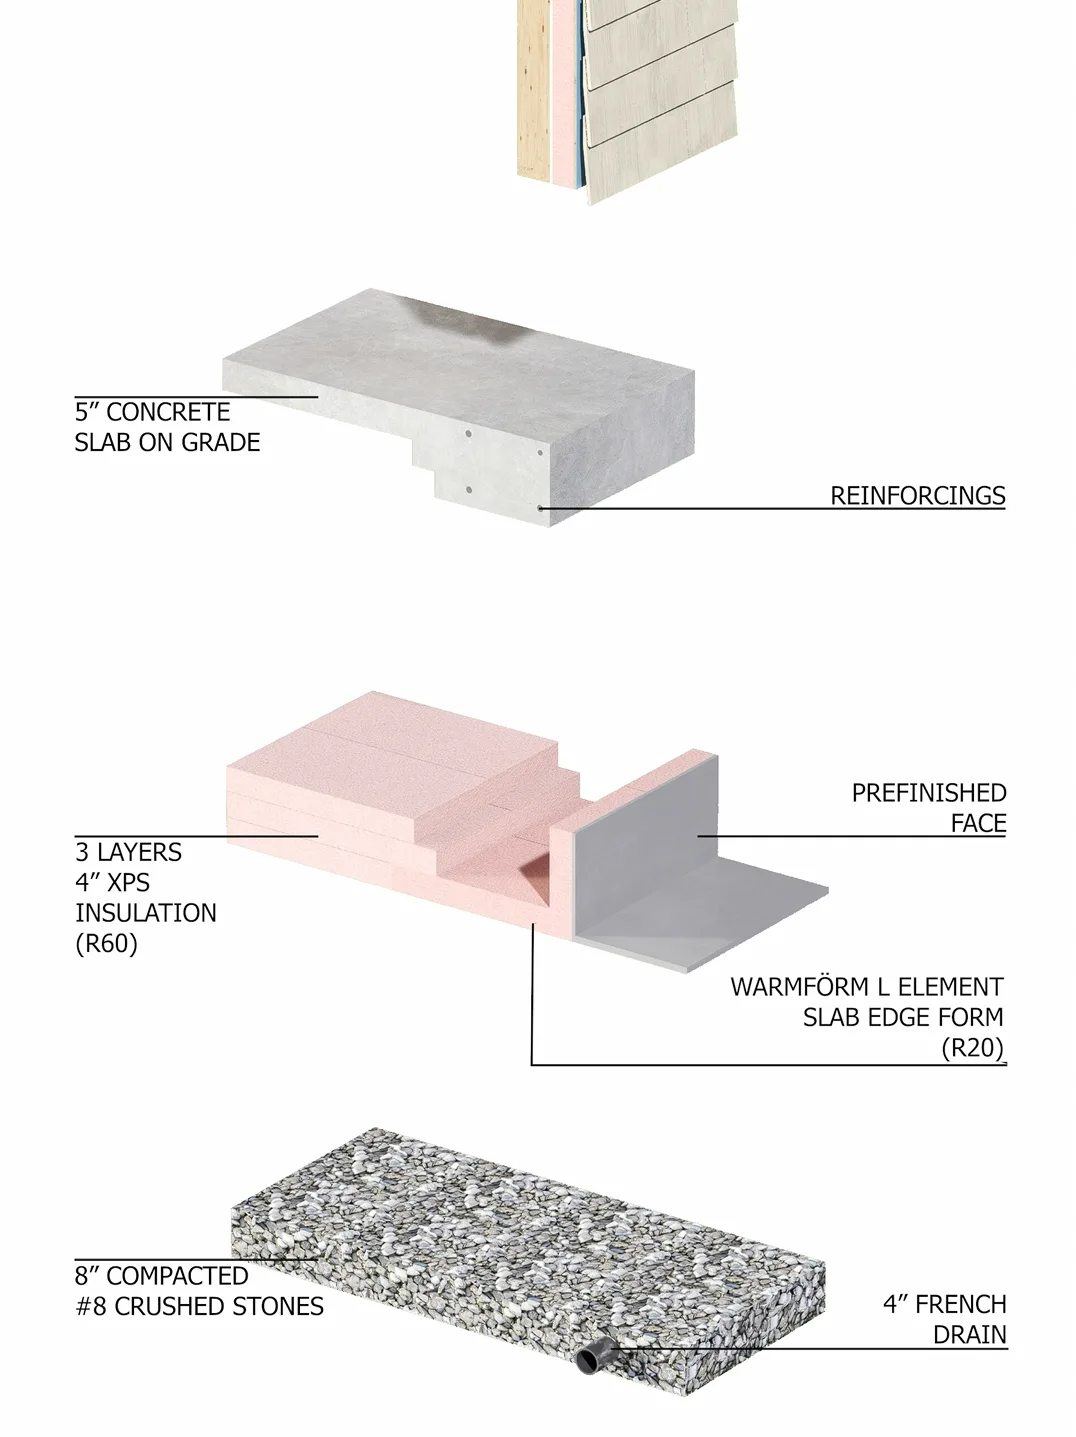
The assembly, bottom to top:
- Drainage base. 8 inches of compacted #8 crushed stone, with a 4-inch French drain in geotextile fabric and 10 inches of stone cover at the perimeter. Keeping water away from the insulation and the soil is half of frost protection.
- Slab-edge form. A Warmform L-element (R-20) forms the thickened slab edge and stays in place as permanent insulation, with a prefinished face for the exposed portion above grade. Its horizontal leg carries insulation out past the footing.
- Under-slab insulation. Three layers of 4-inch XPS Type IV (R-60) over a 12-mil vapor barrier, stepped to receive the thickened edge.
- Slab. A 5-inch reinforced concrete slab on grade with embedded radiant tubing. The thickened edge bottoms out about 18-5/8 inches below grade, with roughly 6-3/8 inches exposed above.
- Wall. A 2x6 wall at 24 in. o.c. with dense-pack cellulose, wrapped in a 4-inch foam-and-OSB insulated panel that doubles as the air barrier, finished in cedar shingles.
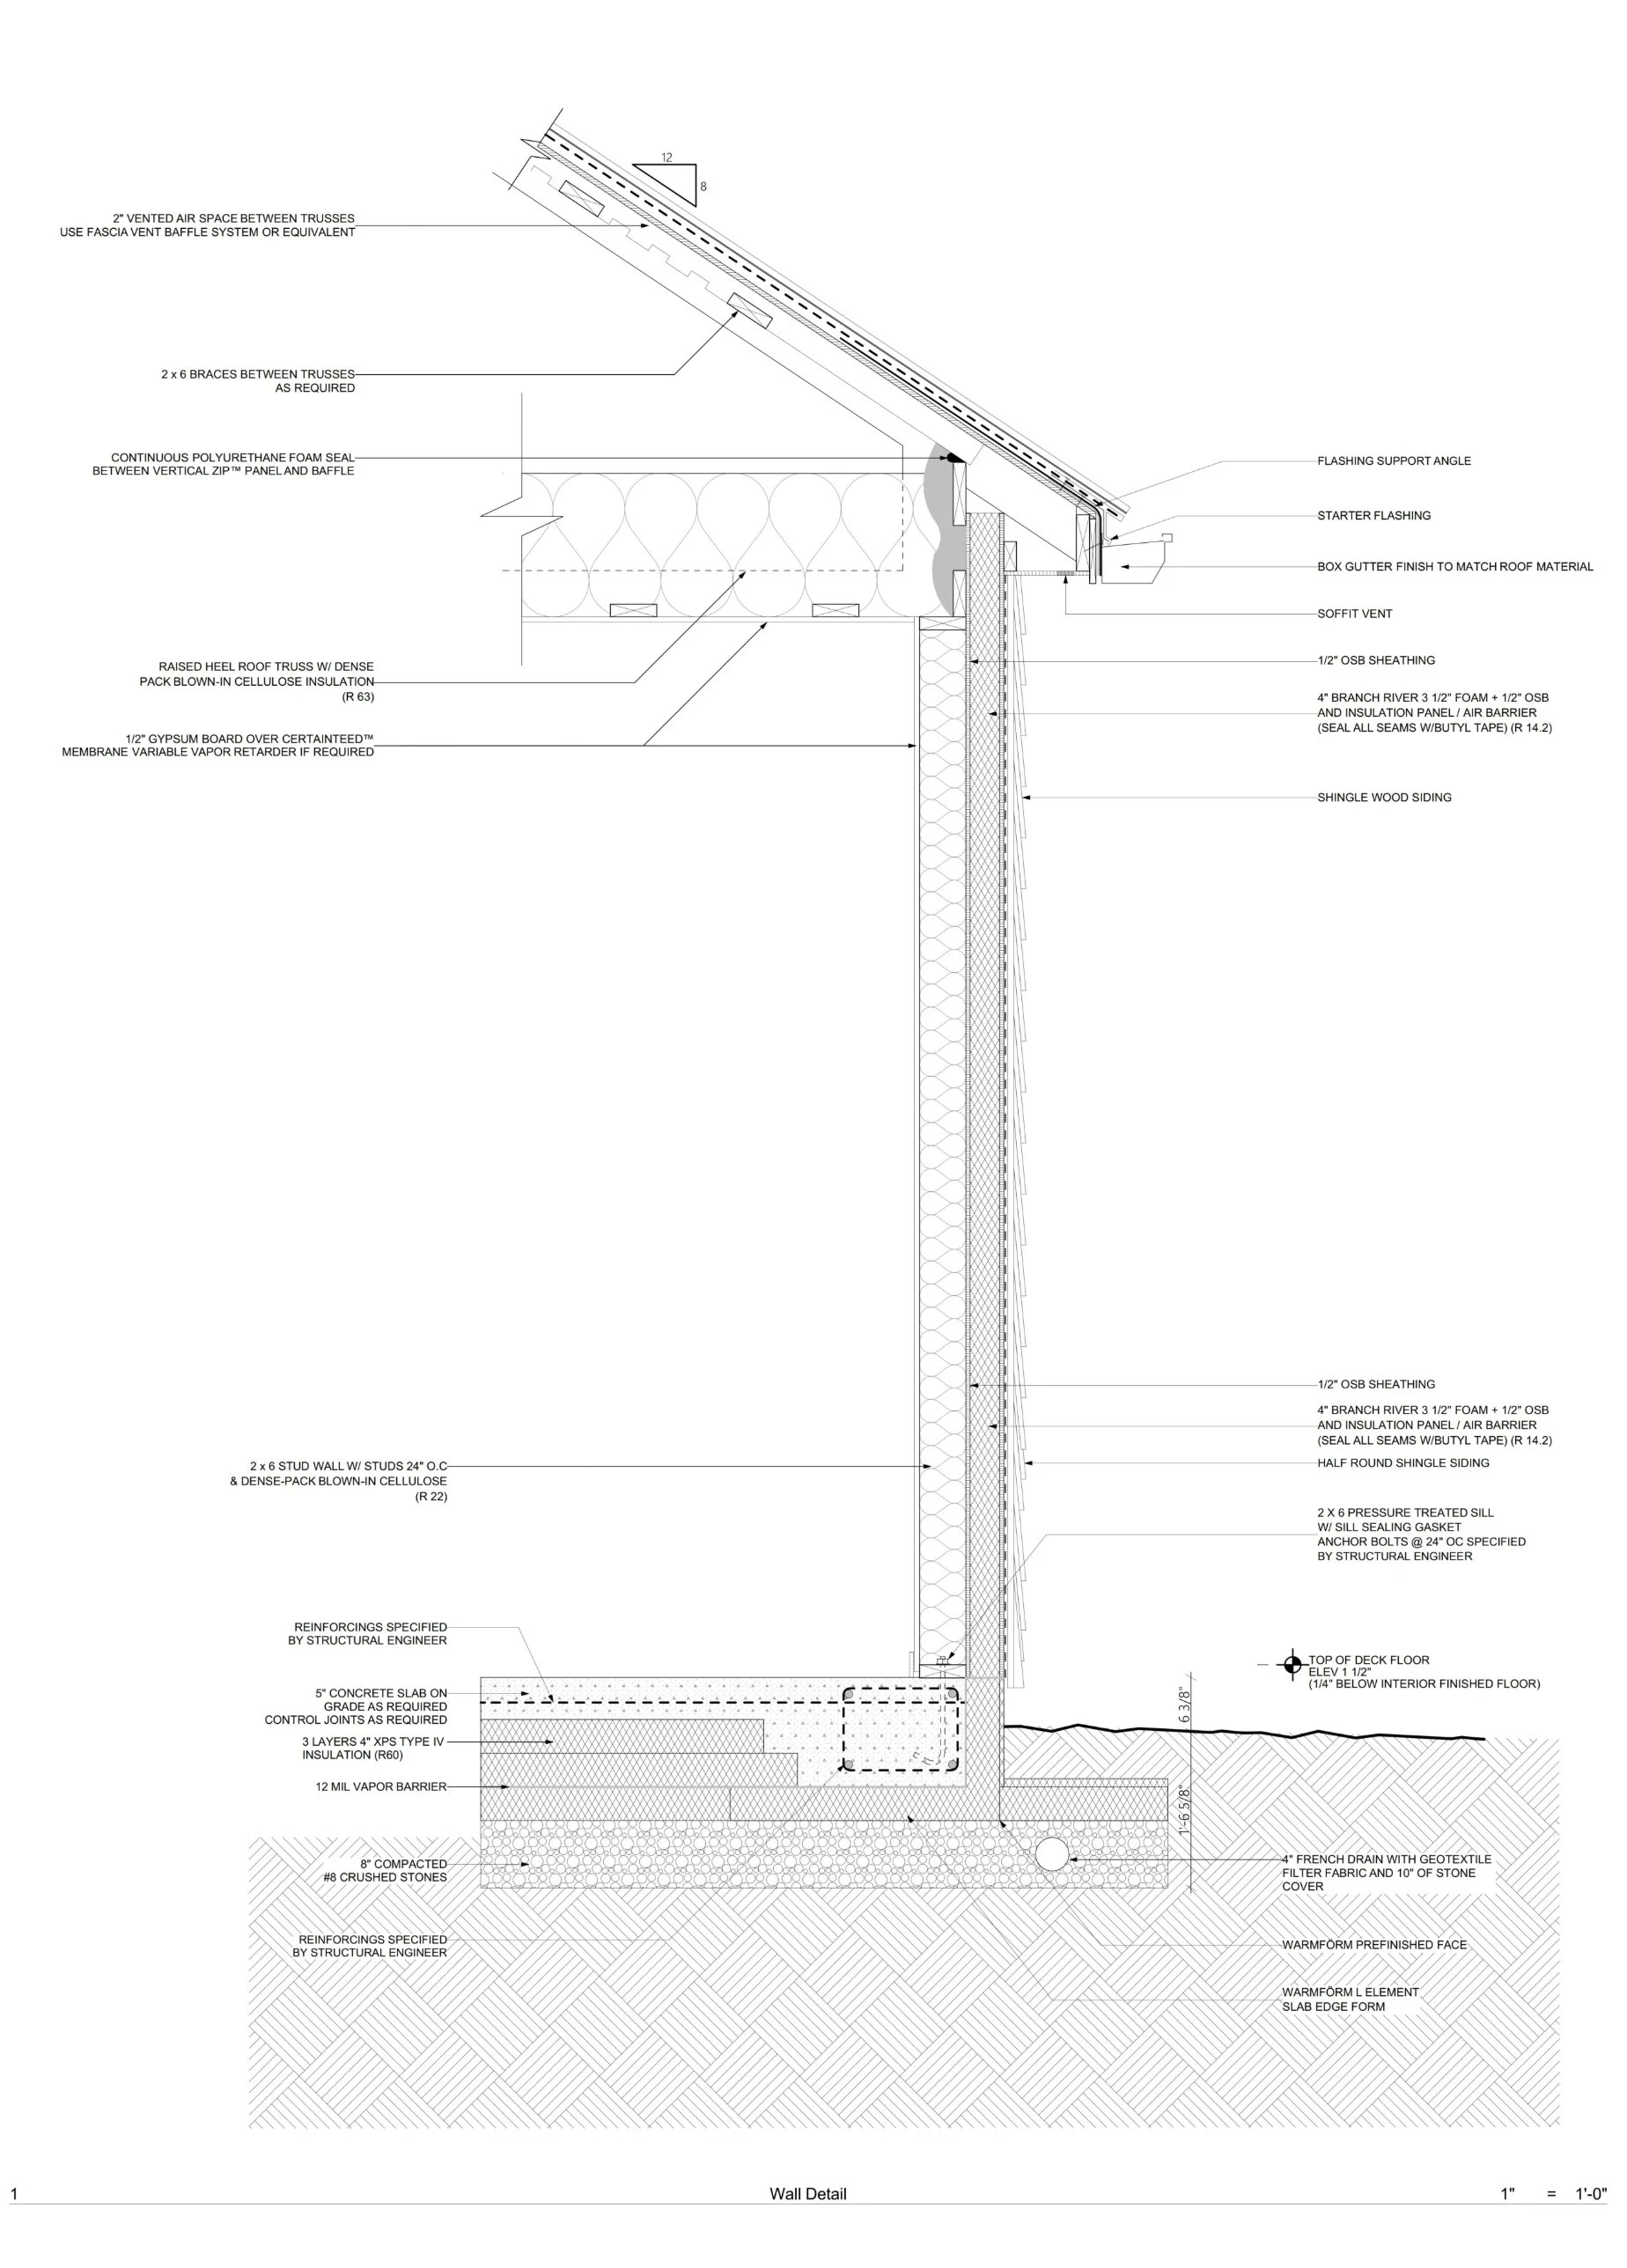
Reading the wall section
The wall detail is where the foundation and the envelope meet, and it is worth reading callout by callout:
- Slab edge to grade. The prefinished face of the Warmform L-element shows 6-3/8 in. above finished grade and runs 1'-6-5/8" below it, so no bare concrete at the footing is exposed to outside air.
- Sill. A 2x6 pressure-treated sill on a sealing gasket sits directly on the thickened edge, with anchor bolts at 24 in. o.c. as specified by the structural engineer.
- Wall. 2x6 studs at 24 in. o.c. with dense-pack blown-in cellulose (R-22), 1/2 in. gypsum over a variable vapor retarder where required, and a 4 in. insulated panel outboard (3-1/2 in. foam plus 1/2 in. OSB, R-14.2) whose seams are sealed with butyl tape to make the air barrier.
- Roof. Raised-heel trusses carry dense-pack cellulose (R-63) out over the wall, with a 2 in. vented air space and baffle at the eave and a continuous foam seal where the wall panel meets the baffle.
- Drainage. The 4 in. French drain sits just outside the slab-edge form, wrapped in geotextile fabric under 10 in. of stone cover, on the same 8 in. crushed-stone base that carries the slab.
A note on super-insulated slabs. At R-60, this slab sits well above the R-28 threshold where building heat stops reaching the ground in meaningful amounts. The design therefore does not rely on heat loss to protect the footing. Instead, insulation runs continuously under the entire footprint, including below the thickened edge, on a drained, non-frost-susceptible base. This is the logic ASCE 32 uses for unheated buildings, and it is the right path for any passive house or radiant-slab project.
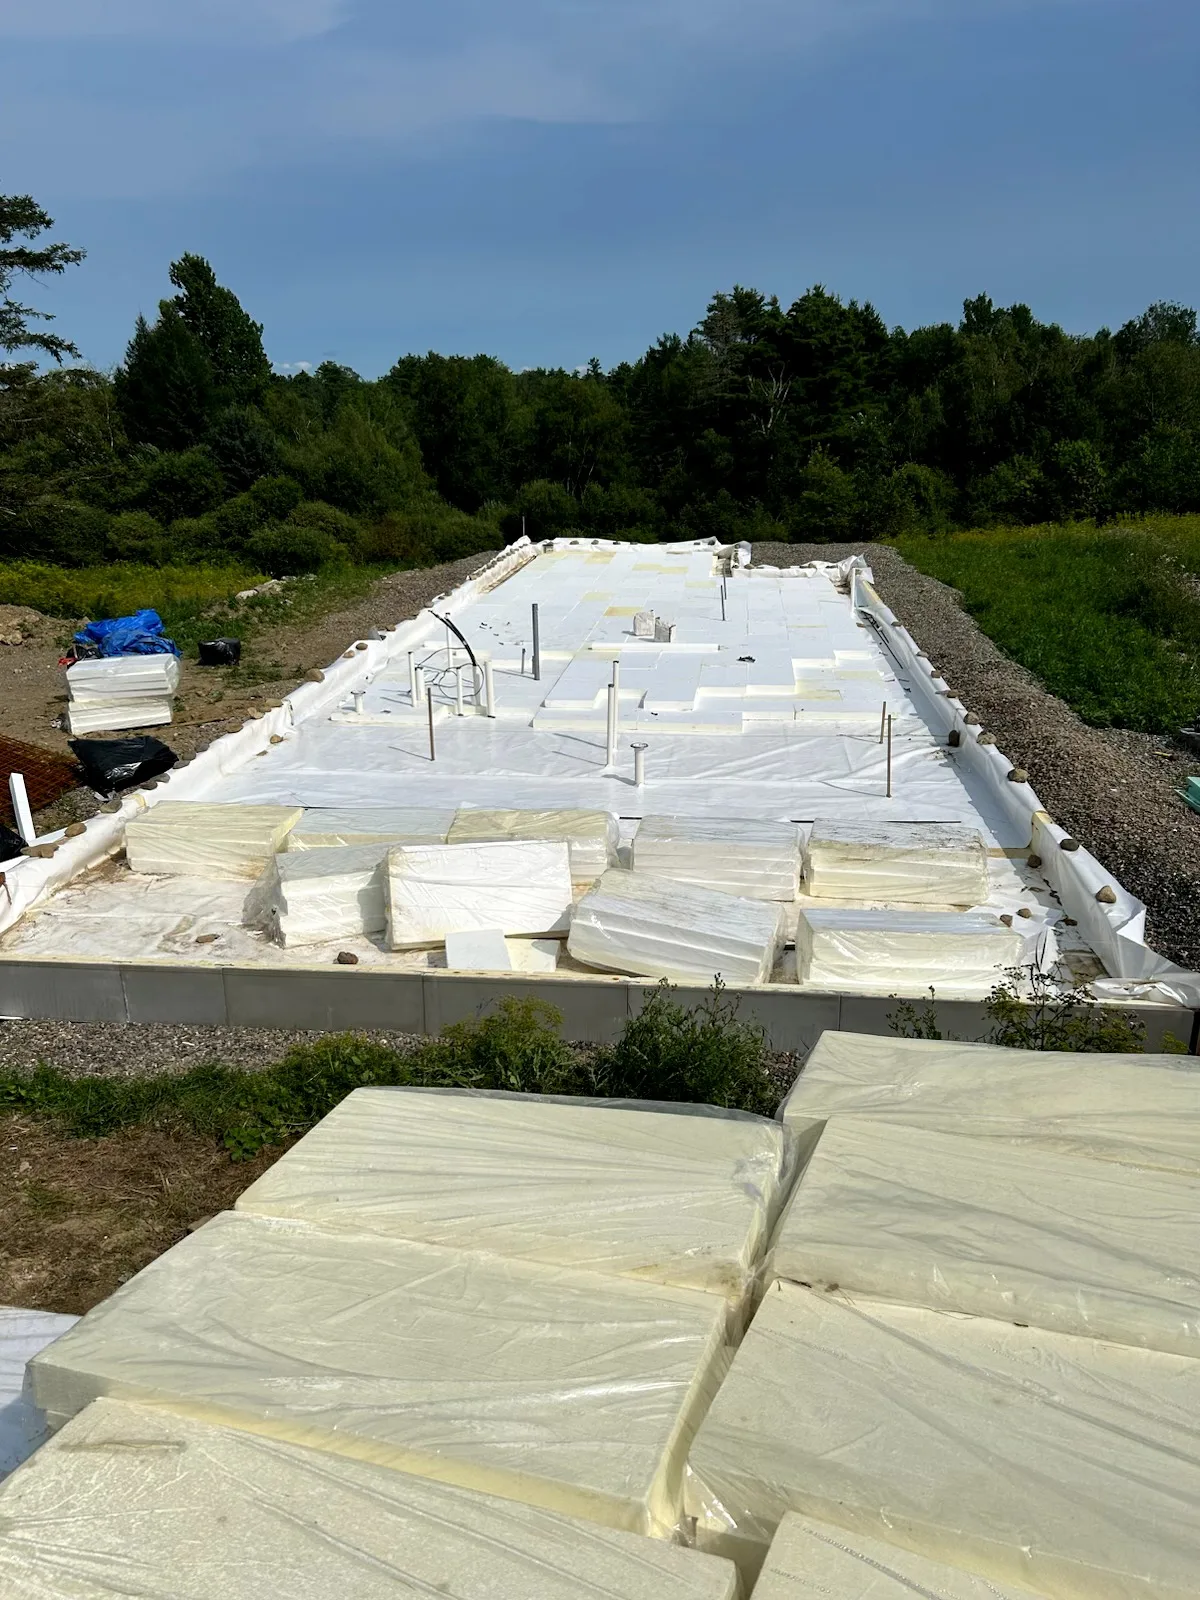
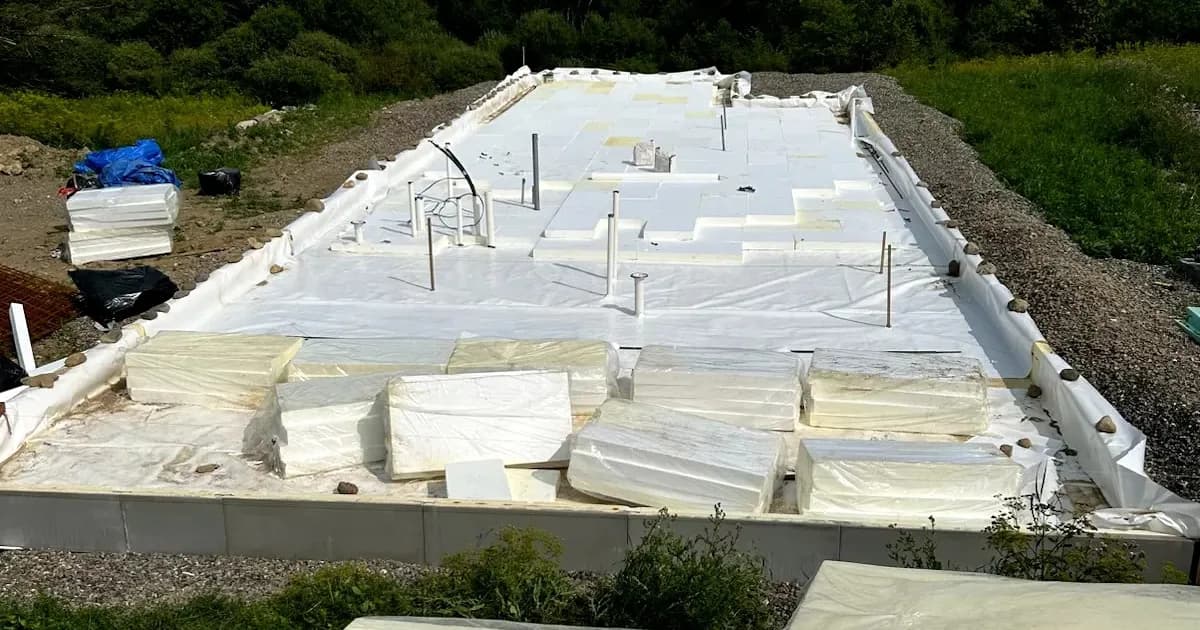
On site. With shallow, light excavation, the crew went from stone base to insulation to pour quickly. The insulation, vapor barrier and plumbing stub-ups all go in before a single concrete placement. The perimeter form, the drainage layer and the foam boards are the whole foundation package; there are no frost walls to form and strip.
See every detail on Deta Board. The design team keeps the complete drawing set, construction photos and design notes for the Monroe farmhouse on one Deta Studio whiteboard, so every layer from stone base to finished slab sits side by side. You can set up the same kind of board for your next project.
How an FPSF works
An FPSF does not stop the ground from getting cold; it moves the frost line up and away from the footing. Two heat sources do the work: heat leaking down from the conditioned building, and geothermal heat rising from deeper soil. Perimeter insulation traps and redirects both toward the soil under the footing instead of letting them escape out the vertical face of the foundation.
Frost heave needs three conditions at once: frost-susceptible soil (high silt fraction), enough moisture (roughly 80% saturation or more), and sub-freezing temperatures reaching that soil. Remove any one and heave cannot occur. An FPSF removes the third. For scale, the NAHB Research Center notes that one inch of polystyrene at about R-4.5 is thermally equivalent to roughly four feet of average soil.
The insulation comes in three parts:
- Vertical insulation runs from the bottom of the footing up to the wall envelope, on the exterior face of the slab edge or stem wall. It is required in every FPSF.
- Horizontal "wing" insulation extends outward from the base of the vertical foam, buried at least 12 inches. It shields the soil beside the footing and lets the footing stay at 16 inches in severe climates.
- Corner insulation is wider and thicker wing insulation at outside corners. Corners lose heat through two faces at once, so they freeze first and need more protection.
The wings do a second job that is easy to overlook: they shed water away from the foundation, reducing the moisture available for ice lensing.
The code pathway
There are two routes: the IRC's prescriptive method for heated buildings, and ASCE 32-01 for everything else.
IRC Section R403.3 (prescriptive). The code text reads:
For buildings where the monthly mean temperature of the building is maintained at not less than 64°F (18°C), footings are not required to extend below the frost line where protected from frost by insulation in accordance with Figure R403.3(1) and Table R403.3(1). Foundations protected from frost in accordance with Figure R403.3(1) and Table R403.3(1) shall not be used for unheated spaces such as porches, utility rooms, garages and carports, and shall not be attached to basements or crawl spaces that are not maintained at a minimum monthly mean temperature of 64°F (18°C).
Two conditions do the heavy lifting: the building must be genuinely heated, and anything unheated that touches it needs its own solution.
ASCE 32-01 (engineered). The IRC references ASCE 32 for semi-heated and unheated buildings, attached garages, and designs that want to optimize beyond the conservative prescriptive tables. Plan reviewers will expect a registered design professional on this route.
The design input: Air Freezing Index, not frost depth
FPSF sizing is driven by the Air Freezing Index (AFI): cumulative degree-days below 32°F, using a 100-year return period. The IRC provides an AFI map and a county table. The tables assume a worst case with no snow or vegetative cover, which is a large part of why they are conservative.
Prescriptive minimums for heated buildings
Values below are from the simplified method adopted by the IRC (ASCE 32-01 derived). Dimension A is wing width along walls, B is wing width at corners, C is corner wing length each way. Interpolation is permitted. Confirm against the IRC edition your jurisdiction has adopted.
| AFI (°F-days) | Vertical R | Horizontal R, walls | Horizontal R, corners | A (in) | B (in) | C (in) | Min. footing depth (in) |
|---|---|---|---|---|---|---|---|
| 1,500 or less | 4.5 | — | — | — | — | — | 12 |
| 2,000 | 5.6 | — | — | — | — | — | 14 |
| 2,500 | 6.7 | 1.7 | 4.9 | 12 | 24 | 40 | 16 |
| 3,000 | 7.8 | 6.5 | 8.6 | 12 | 24 | 40 | 16 |
| 3,500 | 9.0 | 8.0 | 11.2 | 24 | 30 | 60 | 16 |
| 4,000 | 10.1 | 10.5 | 13.1 | 24 | 36 | 60 | 16 |
Source: Revised Builder's Guide to FPSF, NAHB Research Center / HUD, Table 3.
Two practical notes. First, below AFI 2,000 there are no wings at all: an FPSF is just a properly insulated thickened-edge slab at 12 to 14 inches. Second, extra depth beyond 12 inches can be made up with compacted gravel, crushed rock or other non-frost-susceptible fill rather than concrete.
Attachments
Where an FPSF abuts another heated foundation, insulation between them is not required, but the FPSF insulation must return along the adjoining foundation: 24 inches at AFI 3,500 or more, 12 inches at AFI 2,500 to 3,500, and not at all below 2,500. Where it abuts an unheated slab, vertical insulation must run between the two and wing insulation must continue under the adjoining slab, with load-bearing foam or a wall design that keeps load off it (IRC R403.3.1, summarized by Montana DEQ).
Design details that matter
Specify effective R-values, not nominal
The tables call for R-values under long-term below-grade exposure, not the dry nominal number on the product label. Design values run about 10% below nominal for XPS and 20% below for EPS in vertical use, and lower still for horizontal use.
| Foam (ASTM C578) | Nominal R/in | Effective R/in, vertical | Effective R/in, horizontal | Bearing capacity (psf) |
|---|---|---|---|---|
| XPS Type IV | 5.0 | 4.5 | 4.0 | 1,200 |
| XPS Type VI | 5.0 | 4.5 | 4.0 | 1,920 |
| XPS Type V | 5.0 | 4.5 | 4.0 | 4,800 |
| EPS Type IX | 4.2 | 3.4 | 2.8 | 1,200 |
| EPS Type II | 4.0 | 3.2 | 2.6 | — |
Source: NAHB Research Center / HUD, Table 2. Divide the required R by the effective value to get thickness. At AFI 2,000, R-5.6 vertical works out to 1-1/2 in. of XPS or 2 in. of EPS.
Older guidance limited horizontal wings to XPS; recent IRC editions have added EPS provisions for horizontal use. Check your adopted edition and the product's listing.
Watch the floor R-value
The simplified method assumes the building's heat reaches the ground. It is valid only when the slab or floor assembly is below R-10. Super-insulated slabs above roughly R-28 block that heat entirely and must be designed as unheated buildings, with a continuous insulation layer under the whole footprint. Passive House and radiant-slab projects should run the detailed ASCE 32 method.
Heated vs. unheated
Unheated designs (below 41°F monthly mean) rely only on geothermal heat. ASCE 32 requires continuous ground insulation under the entire foundation on at least 6 in. of non-frost-susceptible base, extending well beyond the perimeter. At AFI 3,000 that extension is 79 inches. Attached garages can be designed this way, or built on conventional frost-depth footings and filled with compacted stone so both can be formed together.
Detailing for continuity
- Cold bridges. Any concrete exposed to outside air (brick ledges, stoops, slab edges above the foam) undermines frost protection and invites condensation. Insulate brick ledges horizontally with high-bearing foam of equal R-value.
- Drainage. Slope grade away, keep foam above the water table, and bed wings on a smooth, compacted, drainable layer, typically 4 in. of gravel or sand.
- Protection. Vertical foam above grade and for 6 in. below needs a durable UV- and impact-resistant finish such as a cementitious coating, pre-coated board, or metal or PVC flashing. Apply it before backfill. Keep foam away from petroleum solvents, which dissolve polystyrene.
- Board sizing. A 24-in. board covers 16 in. below grade plus 8 in. above with no waste, which is why 24 in. is the common foundation height.
- Termites. Below-grade foam needs regional termite protection. It is not recommended in very heavy infestation zones (the Gulf states, the Carolinas, most of California) without special provisions.
The cost and schedule case
The savings come from what you don't do: less digging, less concrete, less formwork, fewer trips. An NAHB Research Center study found FPSFs 15 to 21% cheaper than conventional foundations, driven by labor and equipment, and builders have reported per-project savings of $635 to $4,750 (Pro Builder). Those figures are dated, so rerun them with current local concrete and labor pricing; the direction has only strengthened as concrete costs have risen.
Schedule benefits are often worth more than the materials line:
- One pour. A monolithic FPSF slab goes in with a single concrete placement, cutting an inspection and a mobilization.
- Light equipment. A trencher or small excavator replaces a full foundation dig, which matters on tight or infill sites.
- Less site disturbance. Useful for additions, remodels and sites near trees or utilities.
The overlooked lever is the energy code. In most cold-climate zones, the IECC already requires R-10 or more of slab-edge insulation, which equals or exceeds FPSF vertical minimums. If you are buying that foam anyway, converting the slab to an FPSF often costs little more than the wing and corner insulation. The trench depth is where the money is.
Common pitfalls and field checks
Most FPSF failures are installation failures, not design failures. These are the items worth putting on your drawings and checking before the pour and before backfill.
- Gaps in the foam. Insulation must be continuous. Joints between boards, and the joint between vertical foam and wings, should be tight. Gaps create cold spots and localized heave.
- Nominal R-values on the drawings. Specify by effective R-value and foam type, or by thickness for a named ASTM C578 type, so substitutions don't quietly cut performance.
- Missing corner insulation. Corners are the highest-risk location and the easiest to shortcut. Detail C-length and B-width explicitly on the foundation plan, not only in a typical section.
- Unheated attachments. Garages, porches, mudrooms and stoops on the prescriptive method are the most common code violation. Each needs its own ASCE 32 unheated design or conventional frost-depth footings.
- Exposed slab edges. A stepped slab edge or brick ledge left uninsulated is a cold bridge right at the footing.
- Unprotected above-grade foam. Bare foam degrades in UV and gets damaged by mowers and string trimmers. The coating must extend 6 in. below grade.
- Landscaping over the wings. Wide wings can be dug up by a future landscaper. Note the extent on the site plan and give the owner a record drawing.
- Building left unheated through winter. The design assumes a heated building. Enclose and heat before freezing weather, or provide temporary protection such as insulated blankets.
- Poor drainage. Negative grade or saturated backfill undermines both foam performance and frost protection.
When FPSF fits, and when it doesn't
Strong fit:
- Heated slab-on-grade homes, ADUs, cabins and small commercial buildings in cold climates
- Flat to gently sloping sites
- Shallow bedrock or high water tables, where deep footings are expensive or impractical
- Additions and remodels where disturbing existing soil is a risk
- Prefab, modular and panelized projects where a fast, simple foundation keeps the schedule tight
- Walkout basements, insulated on the downhill side
Poor fit or needs engineering:
- Permafrost or mean annual temperatures below 32°F
- Steep sites
- Heavy termite zones without special provisions
- Unheated or semi-heated buildings (ASCE 32 required)
- Super-insulated slabs above roughly R-28 (design as unheated)
- Warm southern climates, where frost depth is already shallow and the savings disappear
The takeaway
In a cold climate, a heated slab that meets today's energy code is already most of the way to an FPSF. Adding wing and corner foam, detailing it carefully and protecting it in the field can take two feet or more out of the trench without adding risk. For heated buildings the IRC tables make it a prescriptive exercise; for everything else, ASCE 32 gives a clear engineered path.
Want your own drawings, details and site photos in one place? Start a Deta Board on Deta Studio for your next project, then talk to your design team early, before the foundation plan is locked.
Sources
- Revised Builder's Guide to Frost Protected Shallow Foundations, NAHB Research Center for HUD, 2004
- Montana DEQ Energy Code Best Practices: Frost Protected Shallow Foundations, 2019
- FPSFs Can Become a Homebuilder's Best Friend, Pro Builder
- Frost-Protected Shallow Foundations, Fine Homebuilding
- IRC R403.3 text, as quoted on The Building Code Forum
- ASCE/SEI 32-01, Design and Construction of Frost-Protected Shallow Foundations